
Leave a Message

Thank you for your message. We will be in touch with you shortly.

Explore Our Properties
1315 Ashboro Ct.
1315 Ashboro Ct.
1315 Ashboro Ct.
1315 Ashboro Ct.
1315 Ashboro Ct.
1315 Ashboro Ct.
1315 Ashboro Ct.
1315 Ashboro Ct.
1315 Ashboro Ct.
1315 Ashboro Ct.
1315 Ashboro Ct.
1315 Ashboro Ct.
1315 Ashboro Ct.
1315 Ashboro Ct.
1315 Ashboro Ct.
1315 Ashboro Ct.
1315 Ashboro Ct.
1315 Ashboro Ct.
1315 Ashboro Ct.
1315 Ashboro Ct.
1315 Ashboro Ct.
1315 Ashboro Ct.
1315 Ashboro Ct.
1315 Ashboro Ct.
1315 Ashboro Ct.
1315 Ashboro Ct.
1315 Ashboro Ct.
1315 Ashboro Ct.
1315 Ashboro Ct.
1315 Ashboro Ct.
1315 Ashboro Ct.
1315 Ashboro Ct.
1315 Ashboro Ct.
1315 Ashboro Ct.
1315 Ashboro Ct.
1315 Ashboro Ct.
1315 Ashboro Ct.
1315 Ashboro Ct.
1315 Ashboro Ct.
1315 Ashboro Ct.
1315 Ashboro Ct.
1315 Ashboro Ct.
1315 Ashboro Ct.
1315 Ashboro Ct.
1315 Ashboro Ct.
1315 Ashboro Ct.
1315 Ashboro Ct.
1315 Ashboro Ct.
1315 Ashboro Ct.
1315 Ashboro Ct.
1315 Ashboro Ct.
1315 Ashboro Ct.
1315 Ashboro Ct.
1315 Ashboro Ct.
1315 Ashboro Ct.
1315 Ashboro Ct.
SEE ALL PHOTOS
1315 Ashboro Ct.
1315 Ashboro Ct.
1315 Ashboro Ct.
1315 Ashboro Ct.
1315 Ashboro Ct.
1315 Ashboro Ct.
1315 Ashboro Ct.
1315 Ashboro Ct.
1315 Ashboro Ct.
1315 Ashboro Ct.
1315 Ashboro Ct.
1315 Ashboro Ct.
1315 Ashboro Ct.
1315 Ashboro Ct.
1315 Ashboro Ct.
1315 Ashboro Ct.
1315 Ashboro Ct.
1315 Ashboro Ct.
1315 Ashboro Ct.
1315 Ashboro Ct.
1315 Ashboro Ct.
1315 Ashboro Ct.
1315 Ashboro Ct.
1315 Ashboro Ct.
1315 Ashboro Ct.
1315 Ashboro Ct.
1315 Ashboro Ct.
1315 Ashboro Ct.
1315 Ashboro Ct.
1315 Ashboro Ct.
1315 Ashboro Ct.
1315 Ashboro Ct.
1315 Ashboro Ct.
1315 Ashboro Ct.
1315 Ashboro Ct.
1315 Ashboro Ct.
1315 Ashboro Ct.
1315 Ashboro Ct.
1315 Ashboro Ct.
1315 Ashboro Ct.
1315 Ashboro Ct.
1315 Ashboro Ct.
1315 Ashboro Ct.
1315 Ashboro Ct.
1315 Ashboro Ct.
1315 Ashboro Ct.
1315 Ashboro Ct.
1315 Ashboro Ct.
1315 Ashboro Ct.
1315 Ashboro Ct.
1315 Ashboro Ct.
1315 Ashboro Ct.
1315 Ashboro Ct.
1315 Ashboro Ct.
1315 Ashboro Ct.
1315 Ashboro Ct.
Courtesy of INNOVATE Real Estate Listing Contact:  
For Sale

1315 Ashboro Ct.

1315 Ashboro Ct., Myrtle Beach, SC 29579

$1,400,000
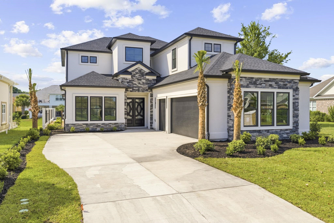
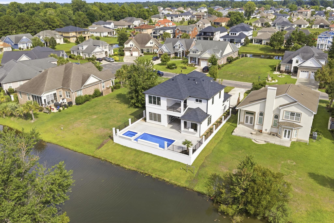
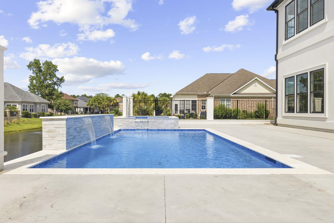
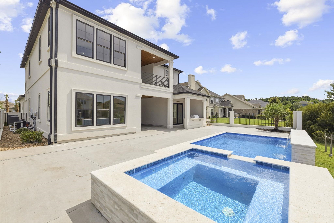
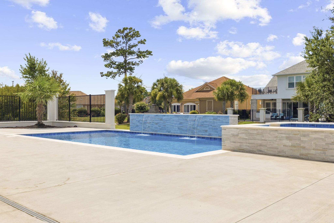
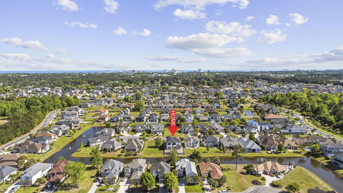
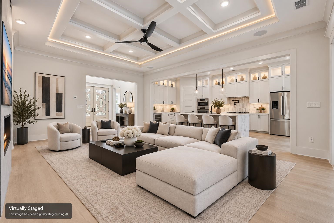
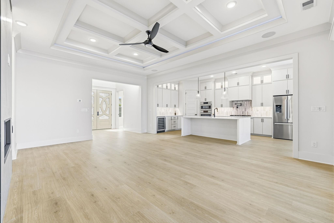
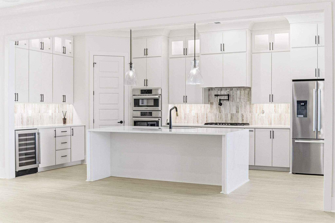
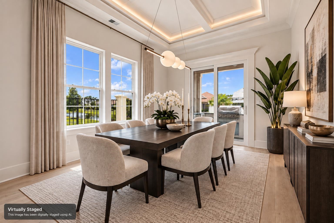
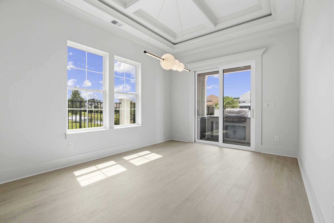
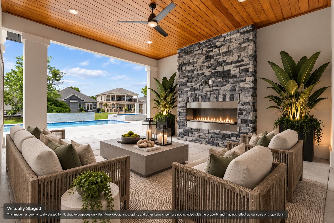
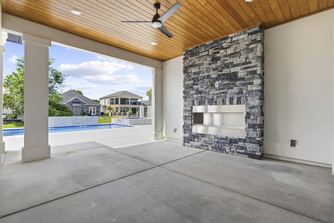
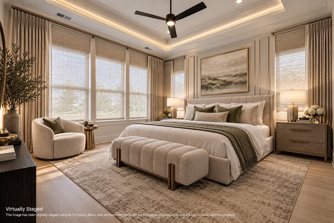
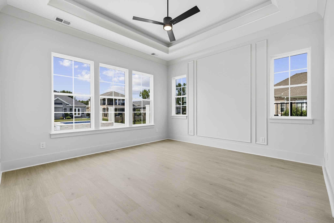
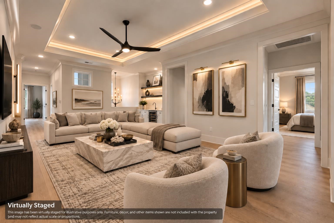
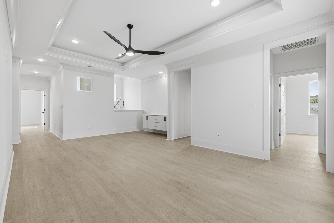
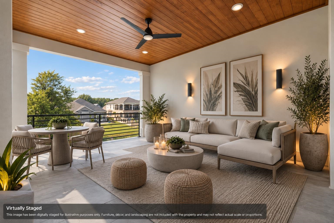
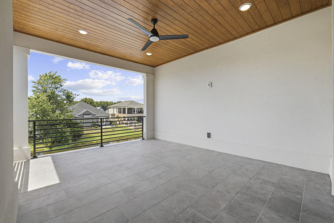
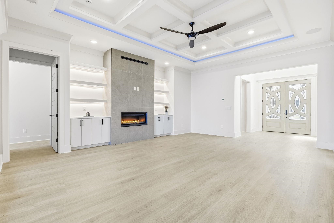
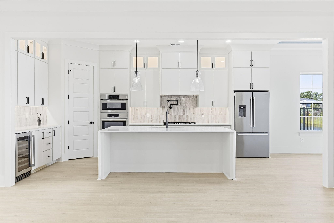
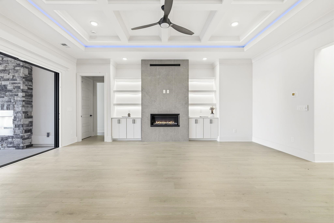
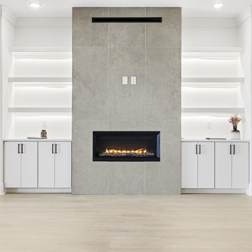
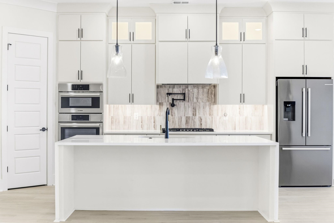
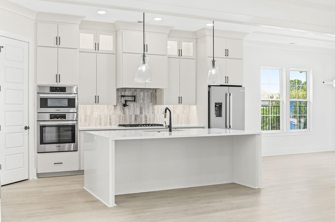
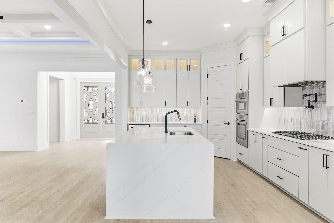
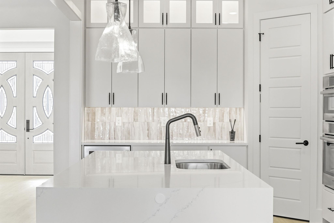
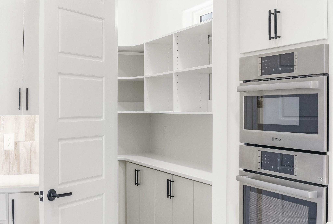
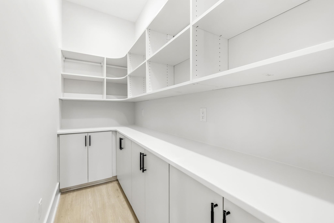
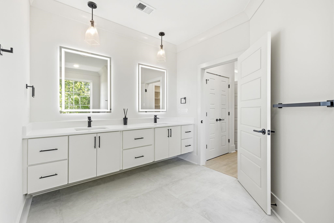
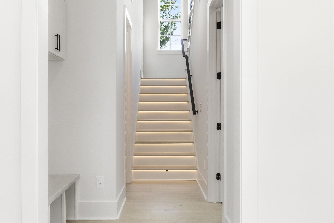
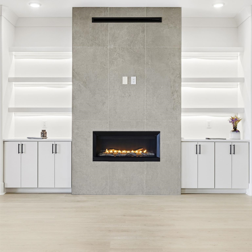
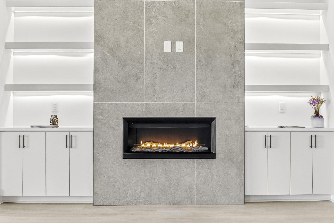
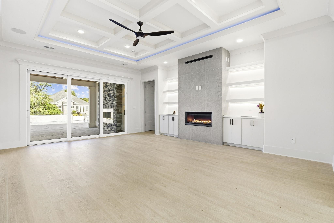
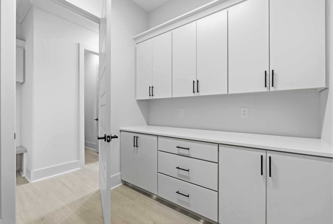
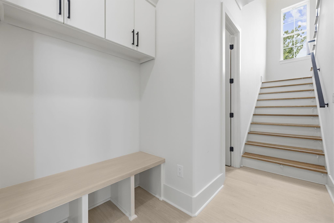
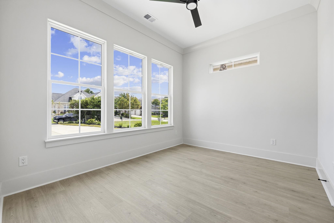
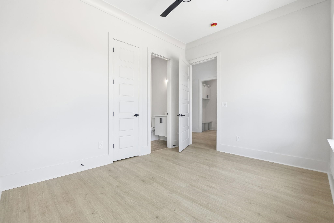
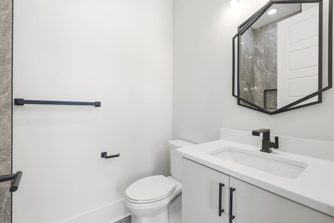
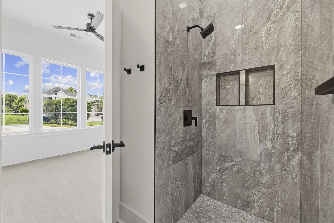
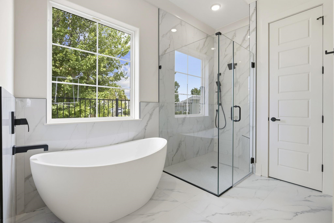
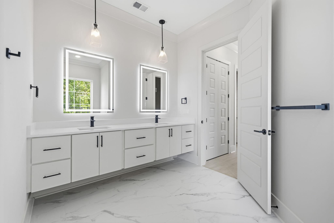
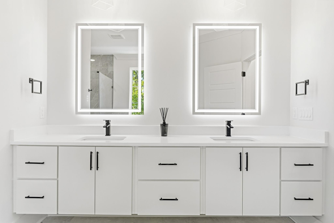
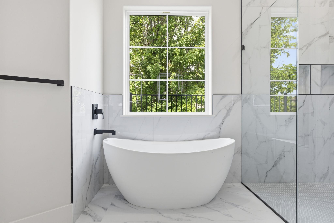
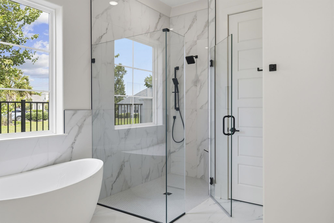
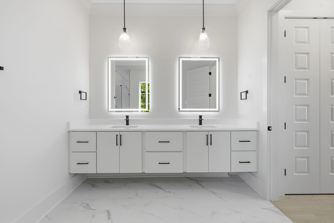
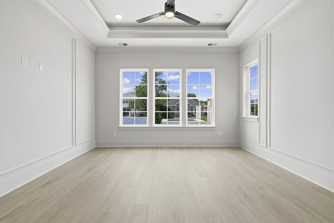
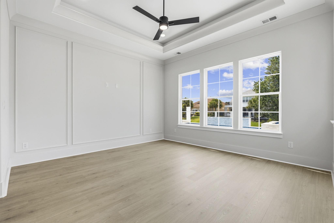
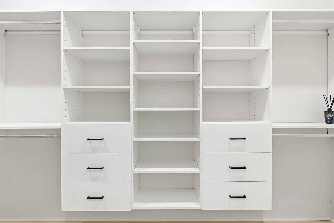
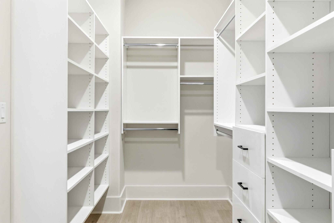
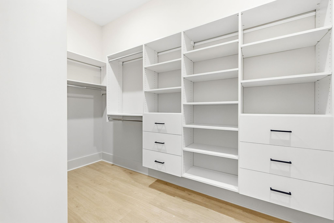
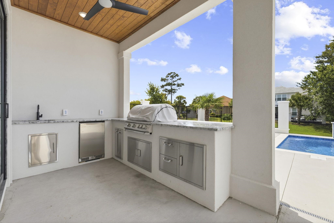
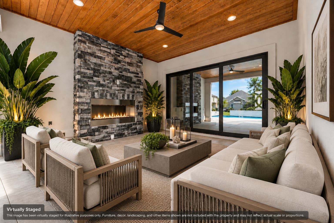
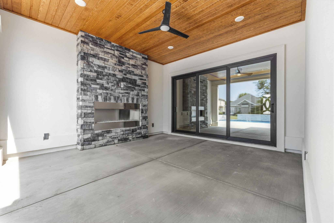
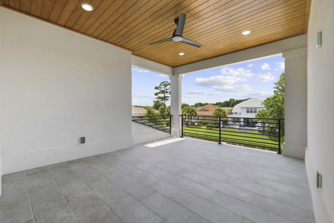
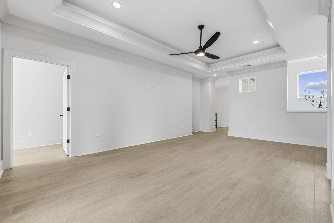
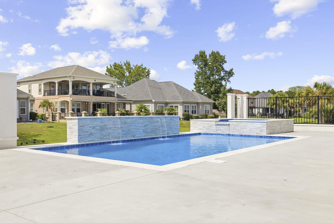
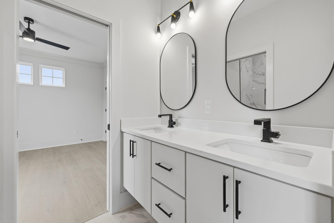
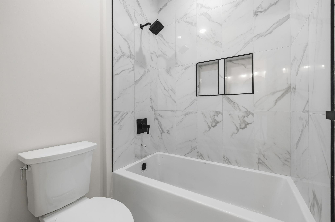
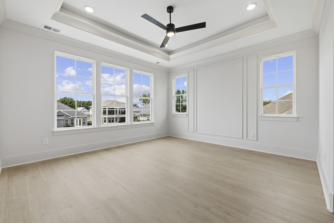
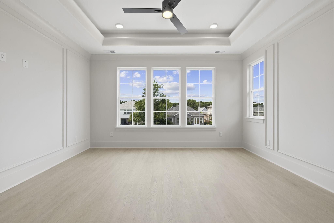
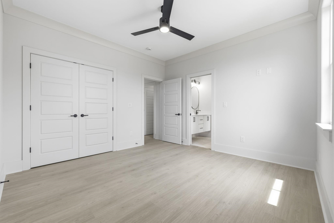
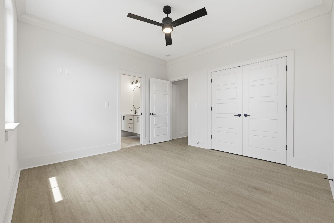
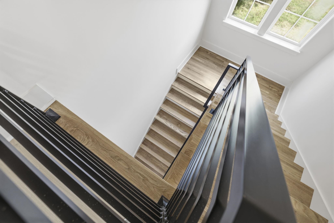
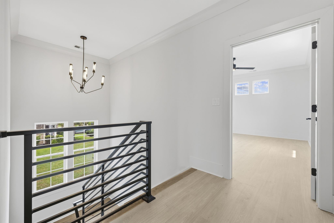
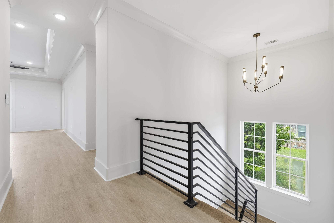
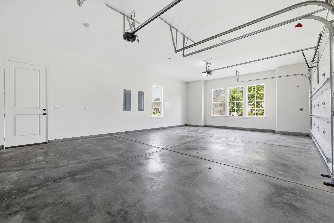
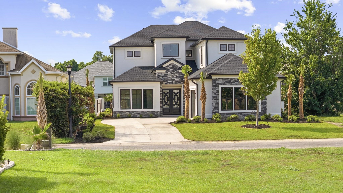
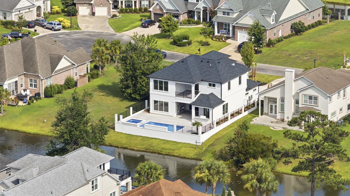
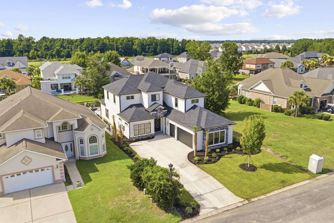
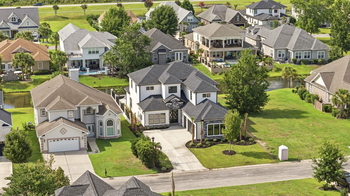
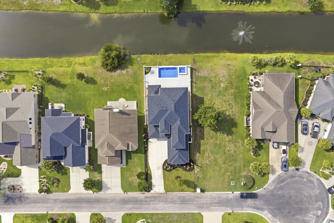
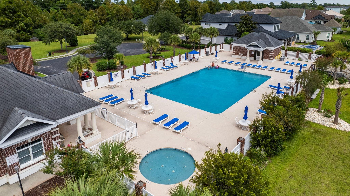
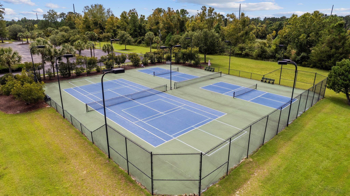
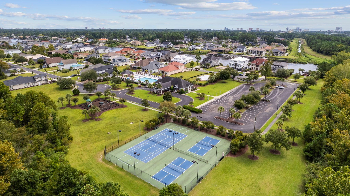
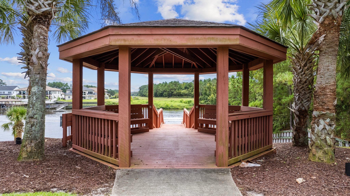
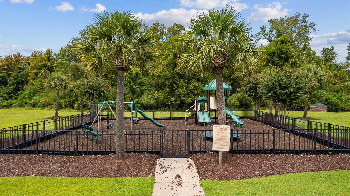
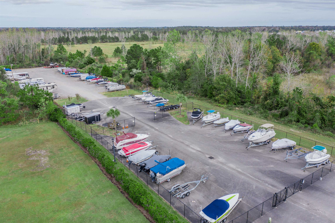
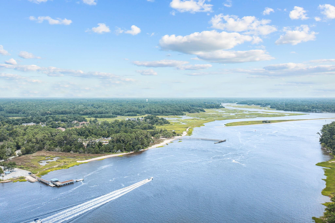
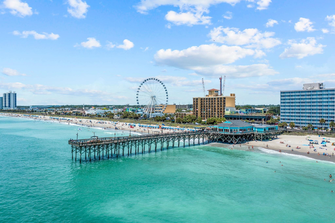
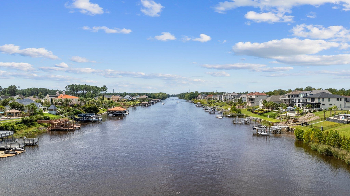
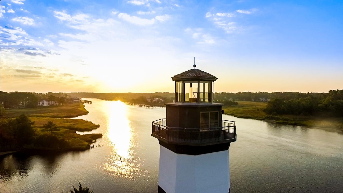
Welcome to 1315 Ashboro Dr., Myrtle Beach, SC -- a custom-built residence by Custom Builders offering approximately 3,583 heated sq. ft. and approximately 5,000 total sq. ft. Situated on a pond-front homesite with fountain views in Carolina Waterway Plantation, this thoughtfully designed home combines spacious living areas with high-end finishes and flexible functionality. The home features 5 bedrooms, 4 full baths, 1 half bath, a flex room, and a 3-car garage equipped with an EV charger outlet. Two primary suites with private en-suite baths provide additional flexibility for guests or extended household needs. The open-concept layout includes a spacious great room with tray ceilings, a gourmet kitchen with premium appliances, abundant cabinetry, waterfall island, and a dining area overlooking the pond. Upstairs offers additional bedrooms, a bonus room suitable for an office, media room, or recreation space, along with a balcony showcasing water views. Outdoor living is enhanced with a landscaped backyard featuring a patio, outdoor kitchen, swimming pool, and spa designed for year-round enjoyment. Residents of Carolina Waterway Plantation enjoy gated access, community amenities, private boat launch access, and boat storage with direct access to the Intracoastal Waterway. Conveniently located approximately 15 minutes from the Atlantic Ocean, the property is also close to golf courses, shopping, dining, entertainment, and the Myrtle Beach Boardwalk. Disclaimer: Photos are renderings of the floor plan and are for illustrative purposes only. Home to be constructed on the specified lot. Contact the listing agent for additional details and availability.

5
beds

5
baths

3,583 Sq.Ft. LIVING AREA

10,890 Sq.Ft. lot

Larisa Esmat

Larisa Esmat

Features & Amenities

Interior

  • total bedrooms5
  • Total bathrooms5
  • full bathrooms4
  • half bathroom1
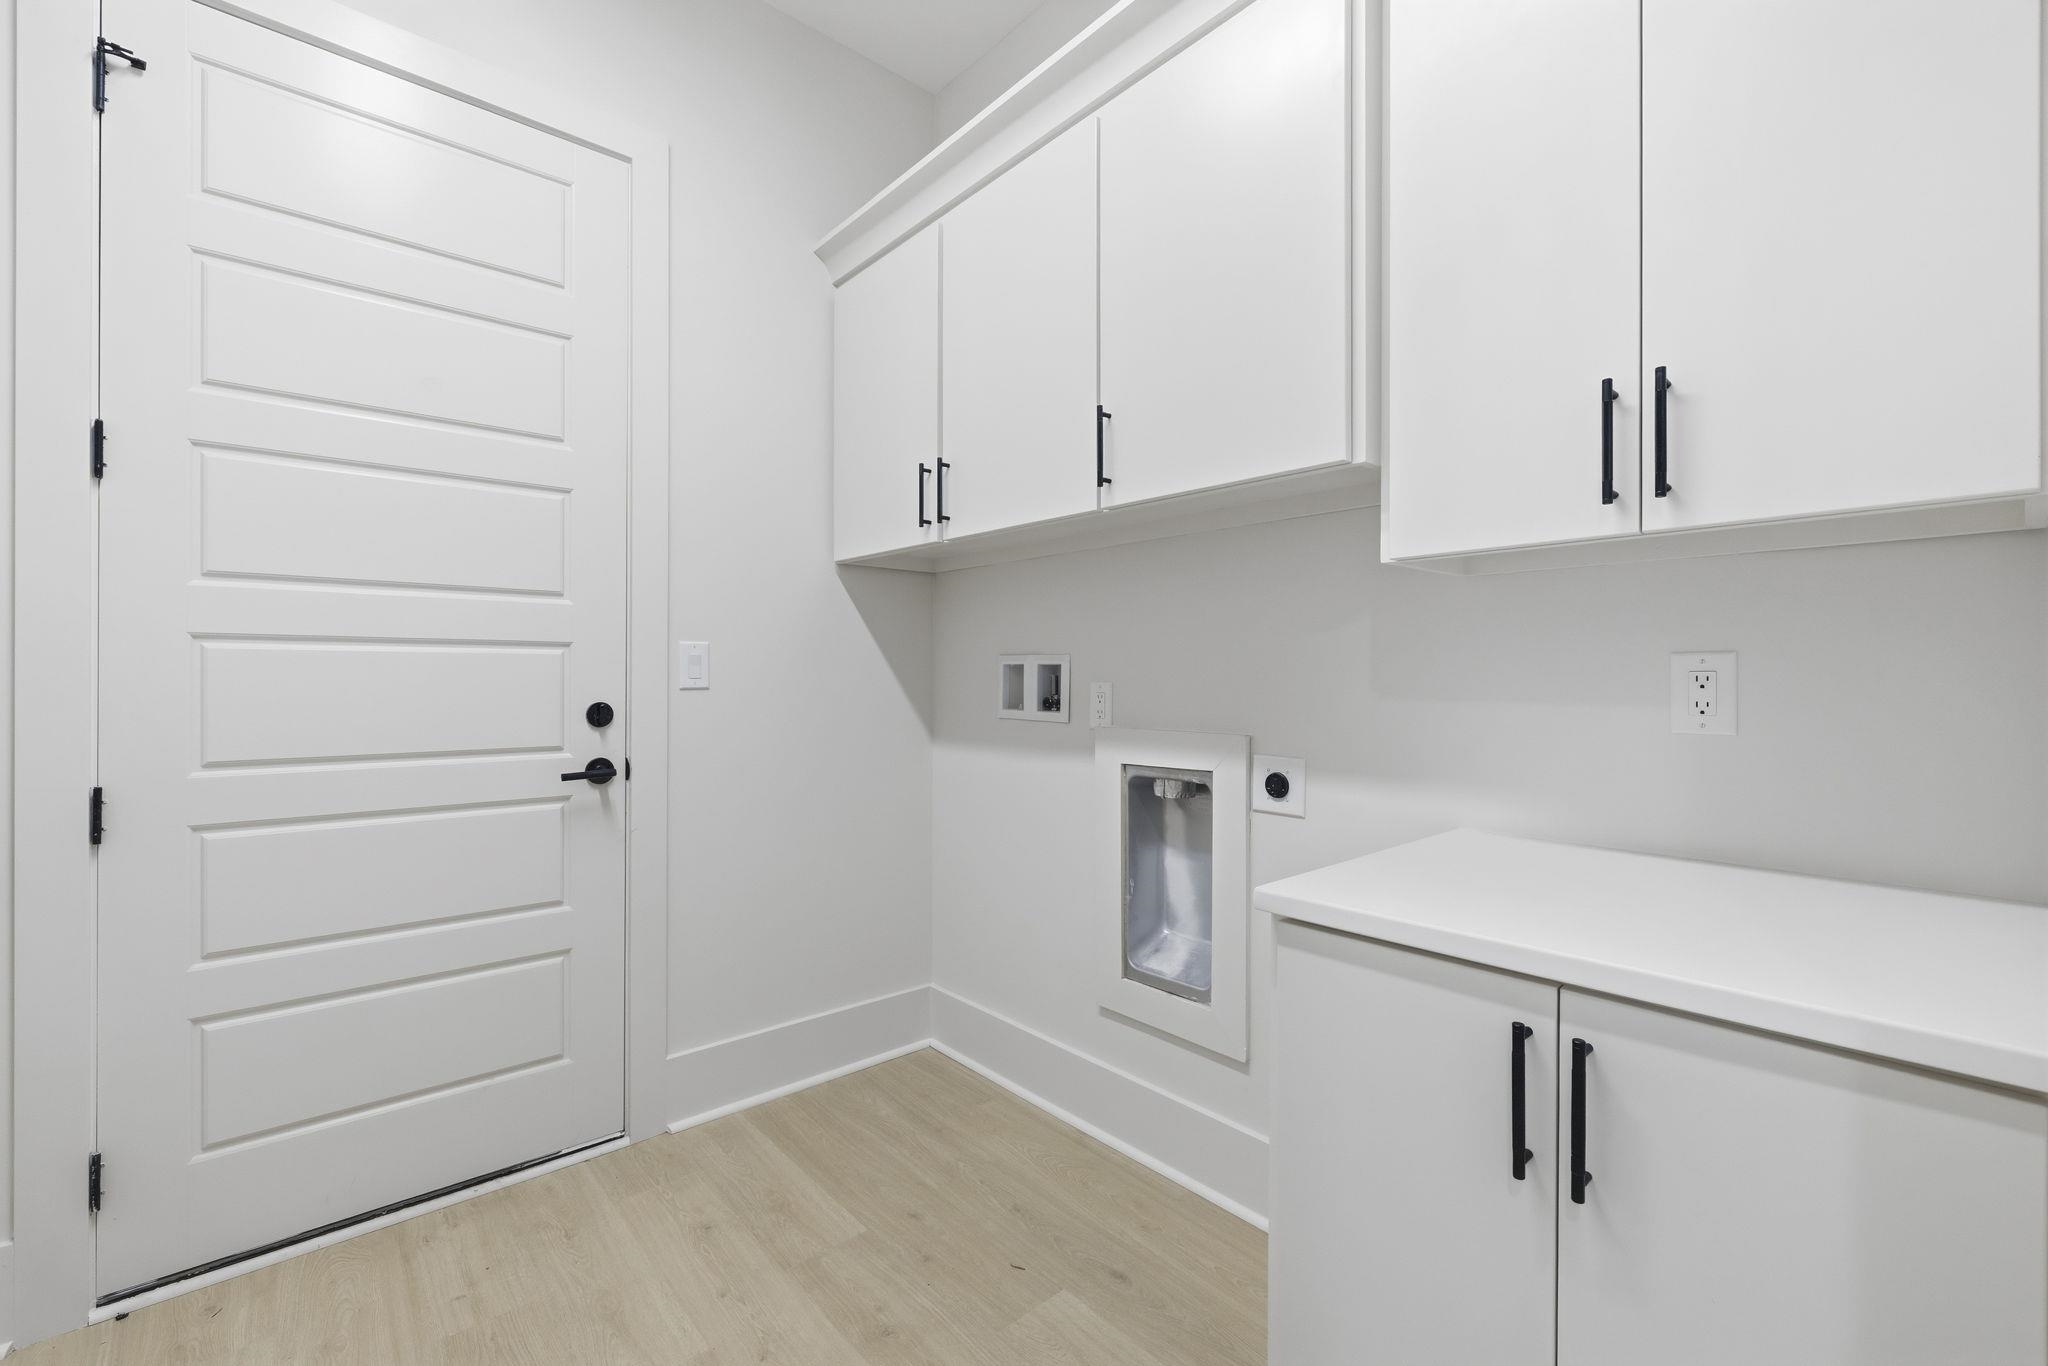
  • Laundry room Washer Hookup
  • Flooring Luxury Vinyl, Luxury Vinyl Plank, Tile
  • APPLIANCES Cooktop, Double Oven, Dishwasher, Disposal, Microwave, Refrigerator, Range Hood
  • other interior Features Bathtub, Tray Ceiling(s), Ceiling Fan(s), Dual Sinks, Fireplace, Hot Tub/Spa, Linen Closet, Main Level Primary, Multiple Primary Suites, Split Bedrooms, Separate Shower, Walk-In Closet(s), Breakfast Bar, Bedroom on Main Level, Entrance Foyer, Kitchen Island, Stainless Steel Appliances, Solid Surface Counters

Area & Lot

  • Status For Sale
  • Living Area3,583 Sq.Ft.
  • Total Area5,017 Sq.Ft.
  • Lot Area10,890 Sq.Ft.
  • MLS® ID2609609
  • TypeResidential
  • YEAR BUILT2026
  • NeighborhoodCarolina Forest
  • Architecture StylesContemporary
  • Water FrontagePond
  • View DescriptionLake
  • Elementary SchoolRiver Oaks Elementary
  • Middle SchoolOcean Bay Middle School
  • High SchoolCarolina Forest High School

Exterior

  • STORIES2
  • Garage Space3.0
  • water SourcePublic
  • utilitiesElectricity Available, Sewer Available, Underground Utilities, Water Available
  • PoolCommunity, In Ground, Outdoor Pool, Private
  • lot featuresLake Front, Outside City Limits, Pond on Lot, Rectangular, Rectangular Lot
  • parkingAttached, Three Car Garage, Garage
  • HEAT TYPECentral, Electric, Propane
  • AIR CONDITIONINGCentral Air
  • SubstructureSlab
  • HOA AmenitiesBoat Dock, Boat Ramp, Clubhouse, Gated, Owner Allowed Golf Cart, Owner Allowed Motorcycle, Pet Restrictions, Boat Slip, Tenant Allowed Golf Cart, Tennis Court(s), Tenant Allowed Motorcycle
  • security FeaturesGated Community
  • other exterior FeaturesBalcony, Fence, Hot Tub/Spa, Sprinkler/Irrigation, Outdoor Kitchen, Pool, Porch, Patio

Financial

  • Sales Price$1,400,000
  • HOA $110/mo
  • Zoning PUD
View Virtual Tour
image

Schedule a Showing

Would love to show you this beautiful property. Please select your preferred date and time below. I will be in touch shortly to confirm your appointment.

Schedule a Showing

Would love to show you this beautiful property. Please select your preferred date and time below. I will be in touch shortly to confirm your appointment.

Thank you for your interest in 1315 Ashboro Ct., Myrtle Beach, SC 29579. We are reviewing your request and will be in touch shortly!

Mortgage Calculator

Estimate your monthly mortgage payment, including the principal and interest, property taxes, and HOA. Adjust the values to generate a more accurate rate.

All estimates are provided for informational purposes only. Actual amounts may vary.
$0,000 Your Payment 20 15 65
$0,000 Your Payment

Carolina Forest

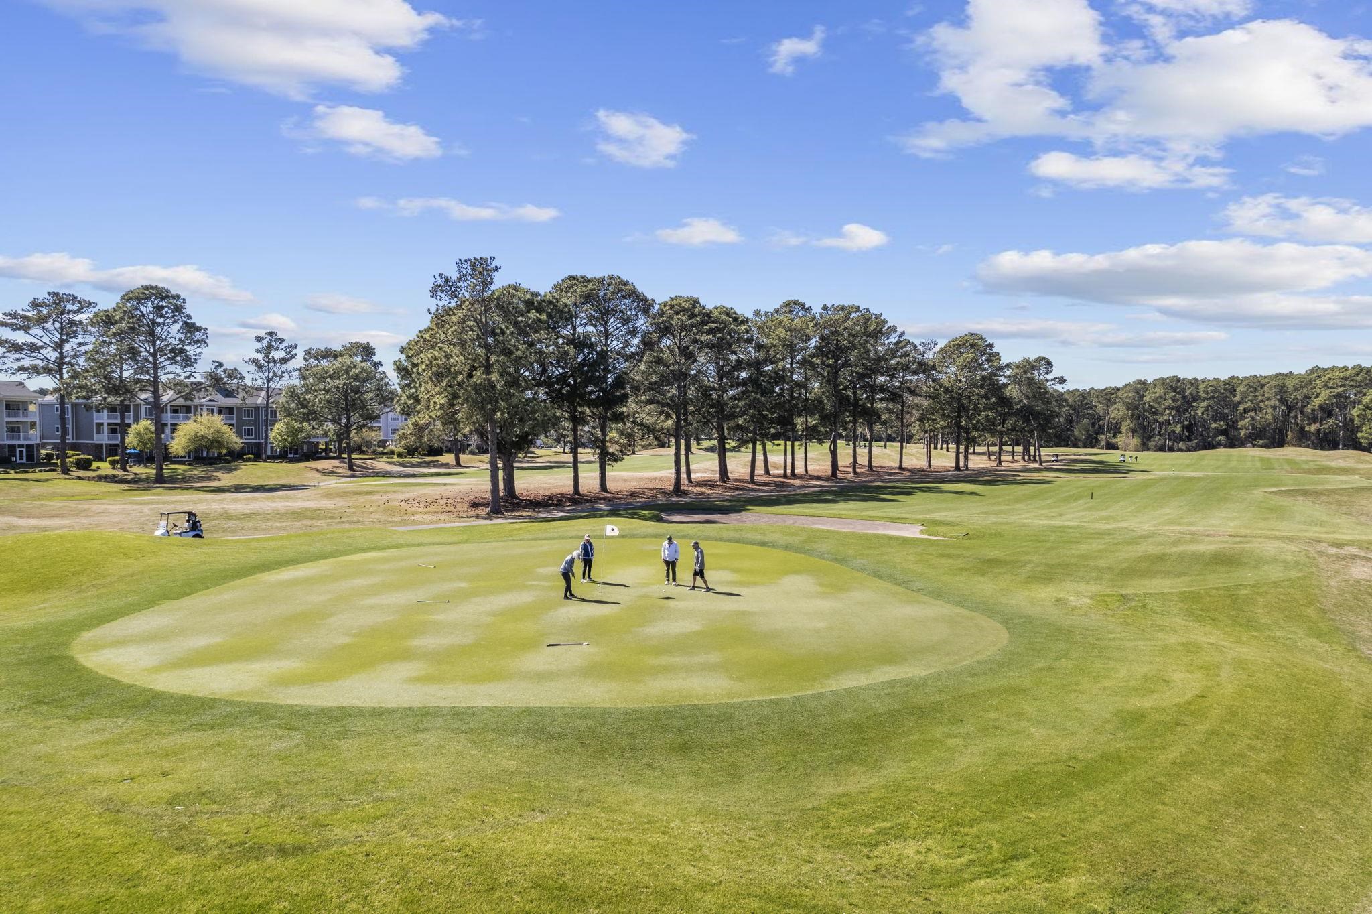
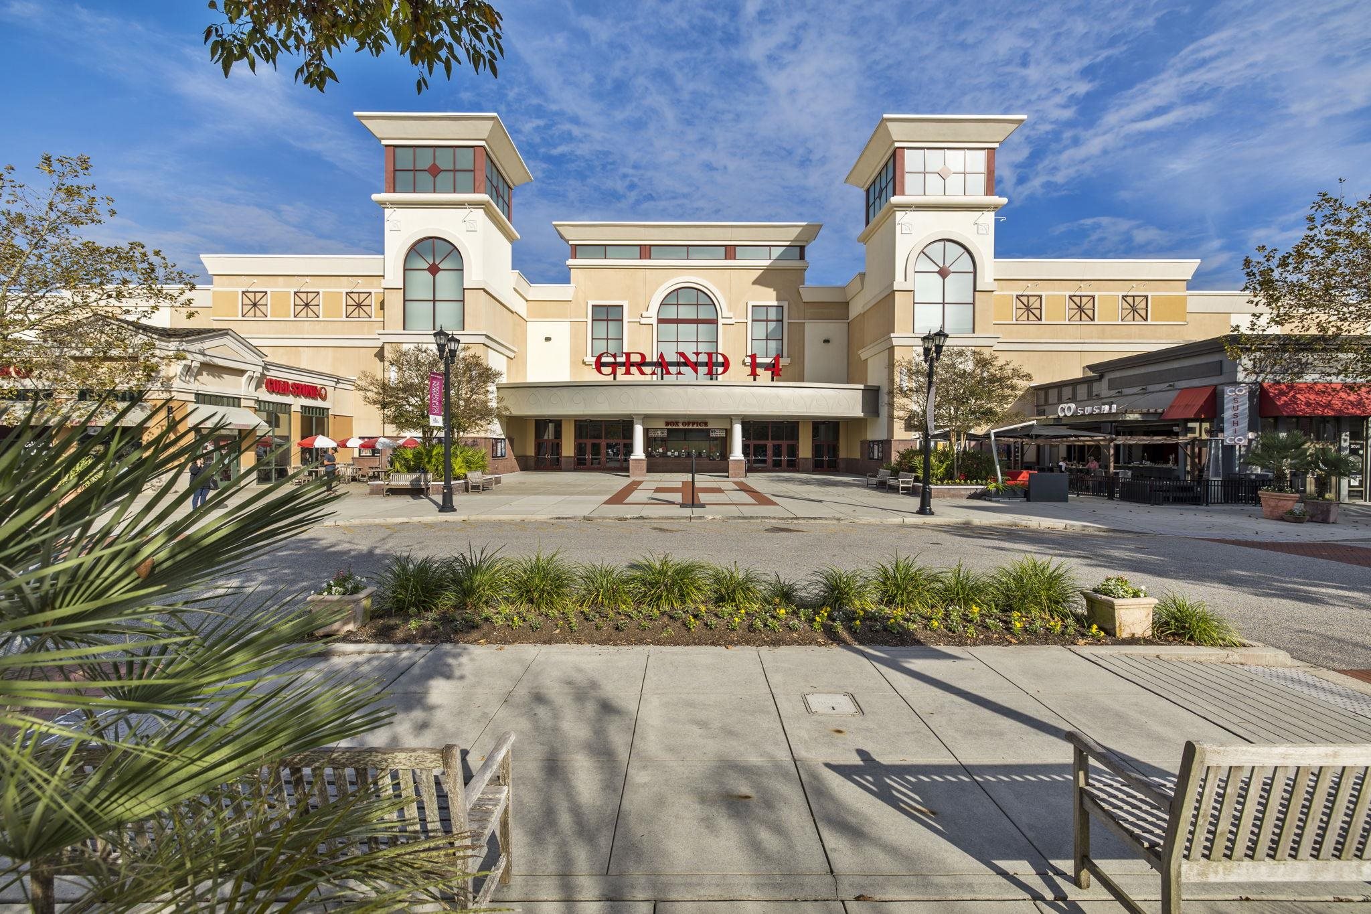
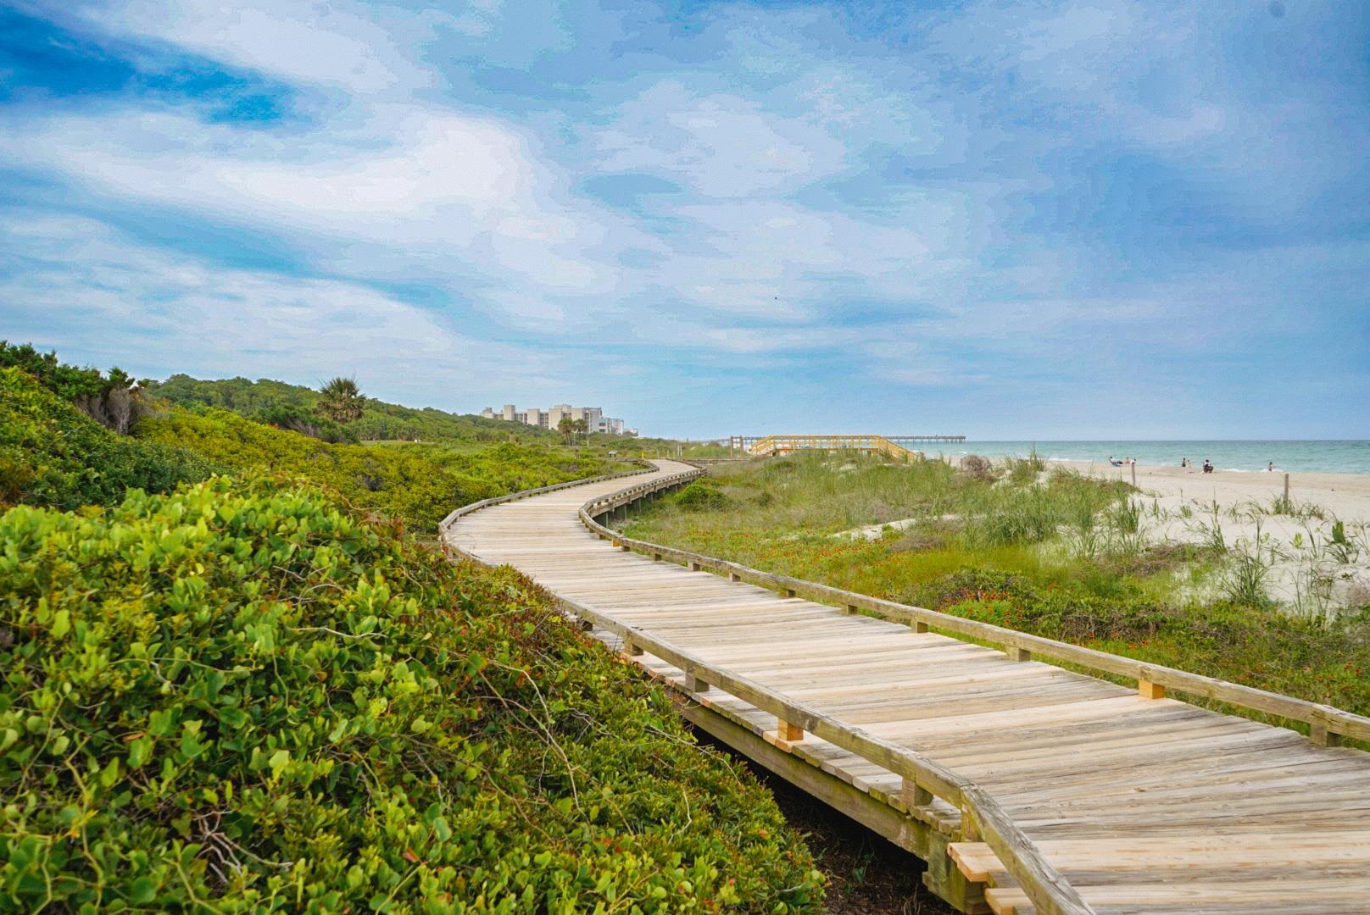
It is one of the fastest-growing planned communities in the Grand Strand.

Explore

Work with Larisa

Whether you're buying your first home or selling a second, Larisa offers reliable, dedicated service every step of the way.

Follow Me on Instagram