

5 Beds
4 Baths
4,072 sqft
$479,990
214 Bantry Ln., Conway SC, 29526
Price per sqft$117.88
Built in2026
Property size4,072 sqft
Property typeResidential
Courtesy of DR Horton Listing Contact:
Overview
Active
Listed Jan 20, 2026
Updated 25h ago
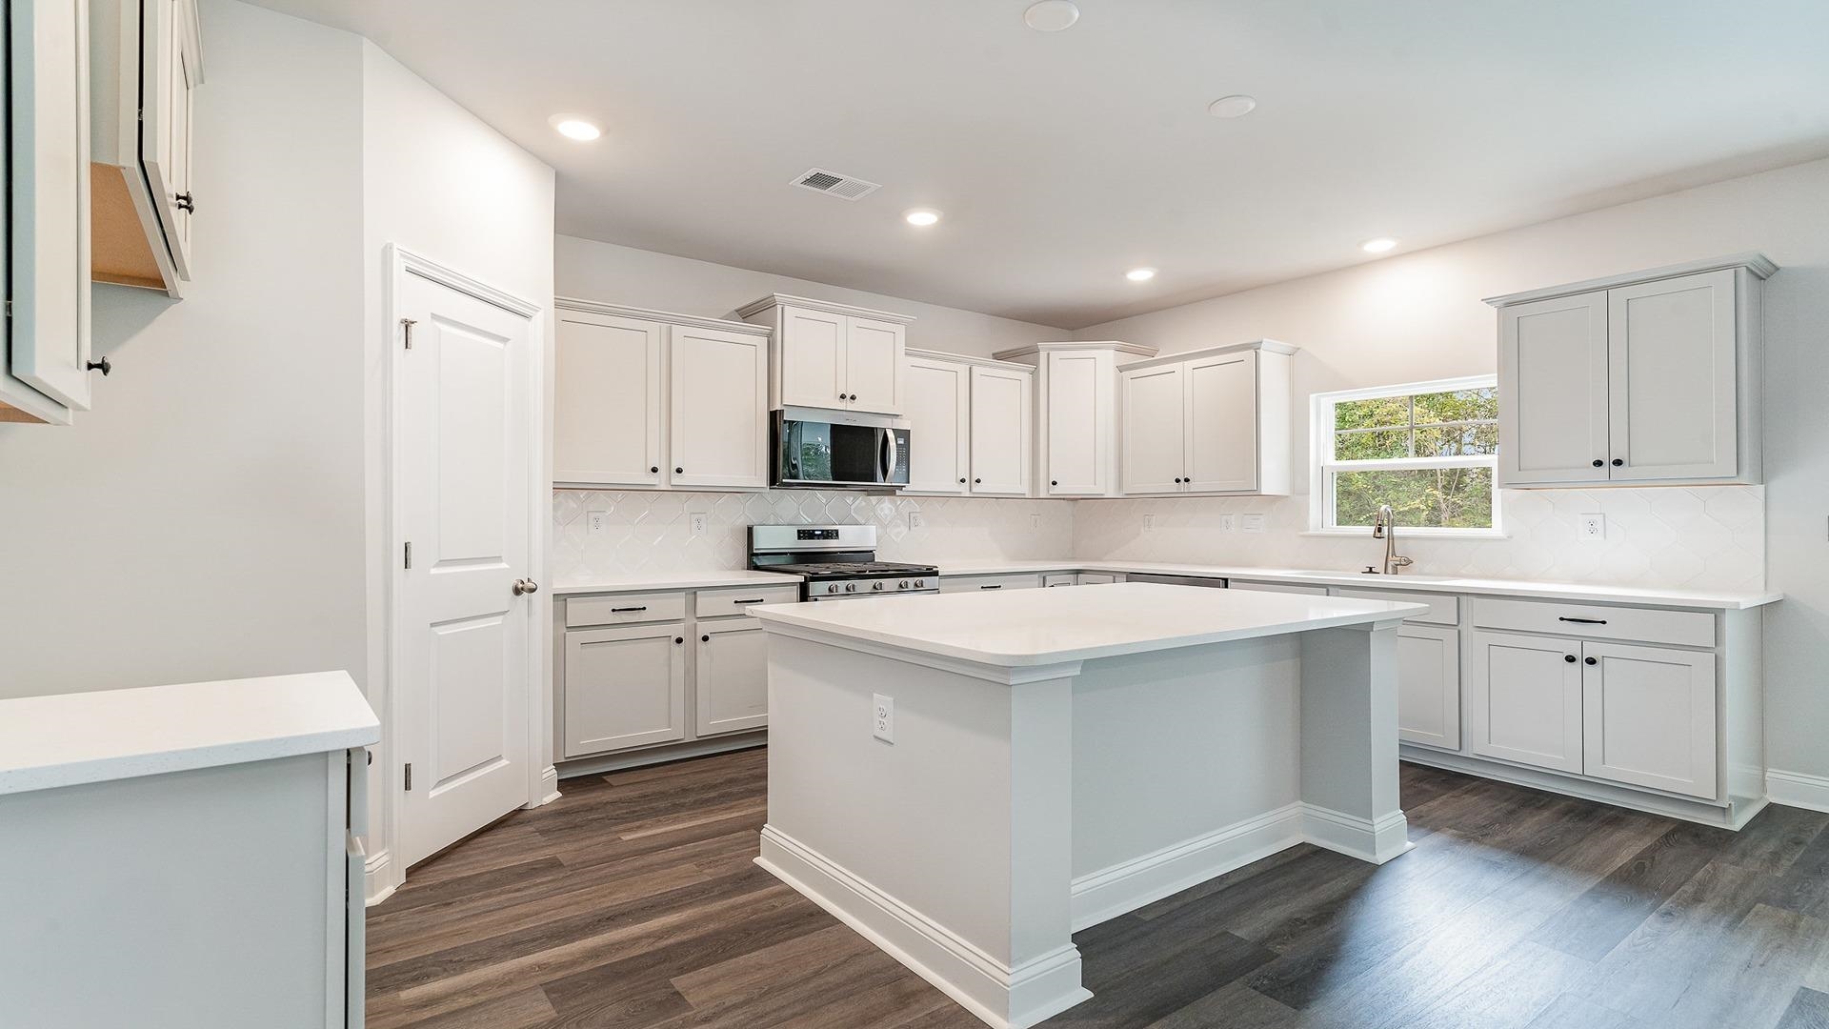
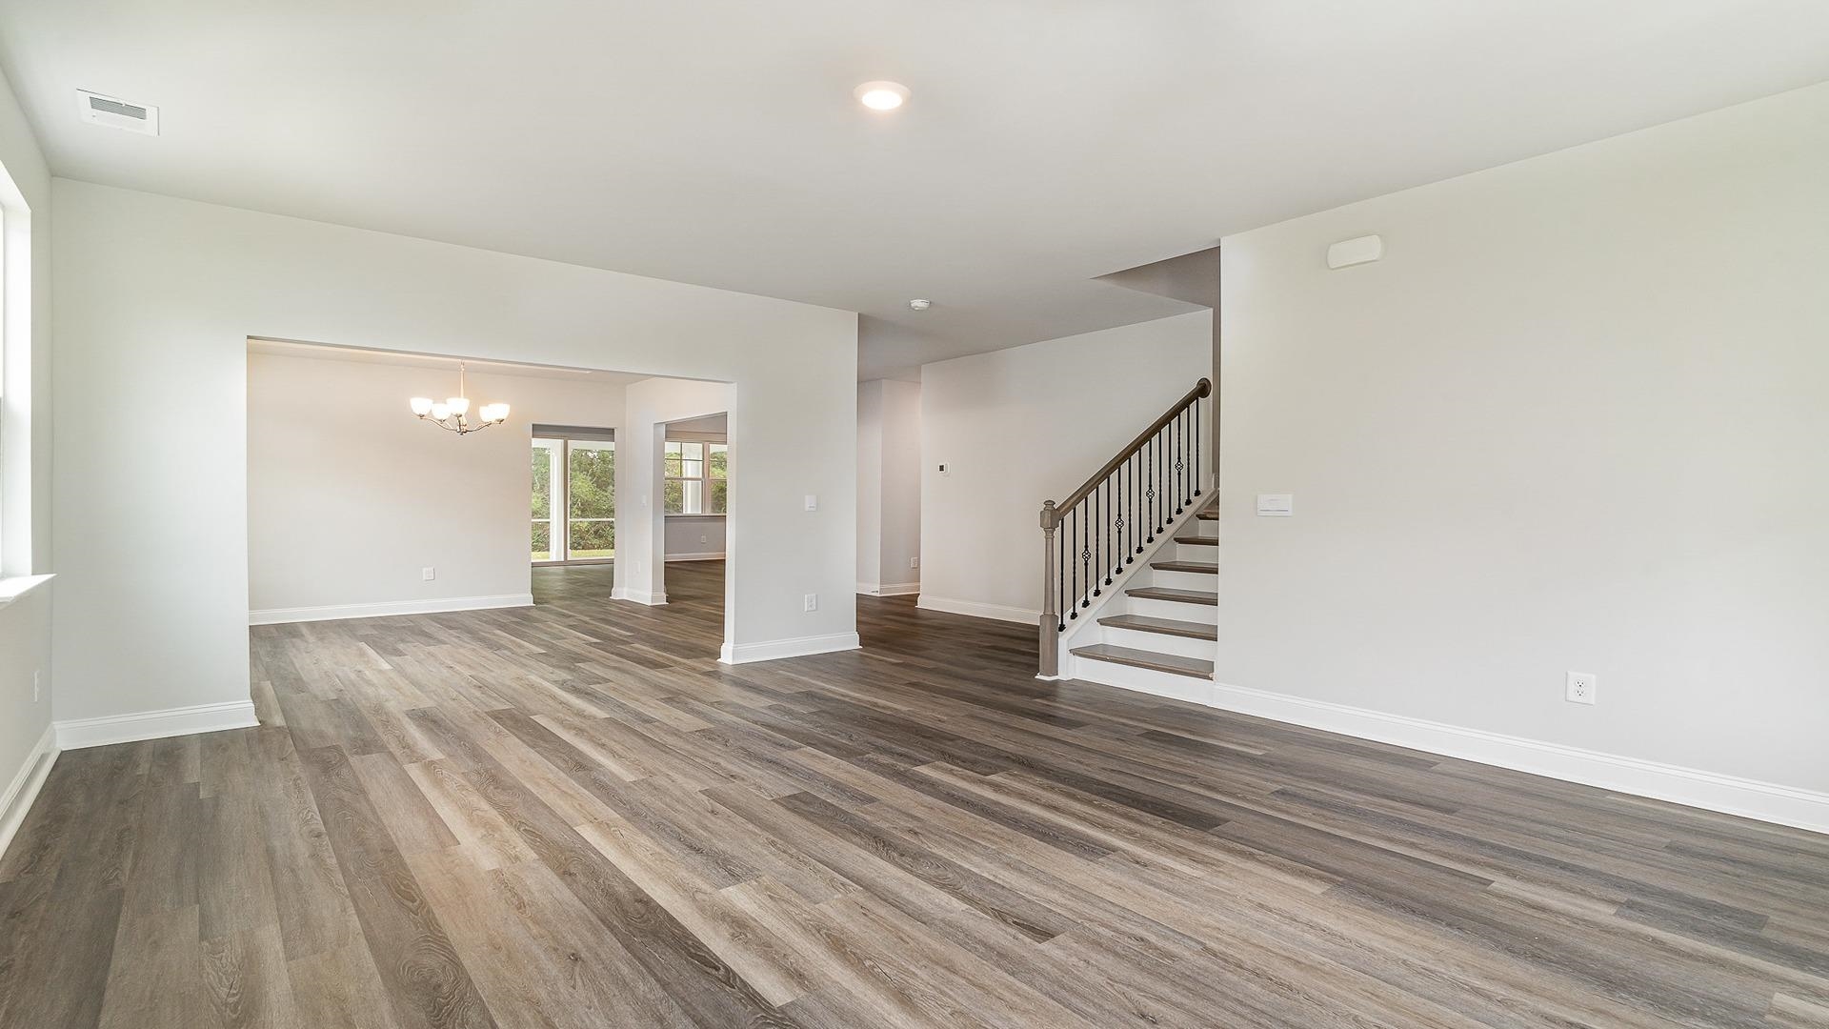
Enjoy Exclusive Homeowner Perks Right in your Backyard! All new homeowners receive a free golf membership to The Shaftesbury Glen Golf and Fish Club - only pay a cart fee per round. There is also access to the existing boat ramp within the Golf Club. The Westerly offers a unique floorplan with plenty of space to spread out and a standard 3 car garage! Upon entering the home, you will be welcomed by a formal living room, a foyer with an open staircase to the upstairs and an elegant formal dining room with tray ceilings. To the back of the home is a huge kitchen featuring a gourmet island/breakfast bar, quartz countertops, stainless steel appliances, walk-in pantry, and 36" cabinets. The kitchen opens into an expansive family room and casual dining area! There is one bedroom with a walk in closet and a full bathroom on the first floor that would be perfect for visitors or multigenerational living. Taking the beautiful staircase with oak treads, white painted risers, and wooden pickets to the upstairs, you will find the large and elegant primary suite with tray ceilings, a cozy sitting room and spacious ensuite bathroom with dual vanities, a 5' tile shower, linen closet, and very large walk in closet. A second family room/loft area separates the primary suite from two more bedrooms and a bonus room (with a closet that could be another bedroom). And to finish off this home, you will enjoy the Myrtle Beach weather from your welcoming front porch and back screened porch. It gets better- this is America's Smart Home! Control the thermostat, front door light and lock, and video doorbell from your smartphone. *Photos are of a similar Westerly home. Pictures, photographs, colors, features, and sizes are for illustration purposes only and will vary from the homes as built. Home and community information, including pricing, included features, terms, availability and amenities, are subject to change and prior sale at any time without notice or obligation. Square footage dimensions are approximate. Equal housing opportunity builder.
Additional information
- MLS® ID
- 2601778
Interior Features
- Bedrooms
- 5
- Bathrooms
- 4
- Cooling
- Yes
- Heating
- Yes
- Basement
- No
Exterior Features
- Lot Size
- 0.2 Acres
Other Property Details
- Association Fee Frequency
- Monthly
- Garage
- Yes
- New Construction
- Yes
Courtesy of DR Horton
Listing Contact:
Provided courtesy of The Coastal Carolinas Association of REALTORS®. Information Deemed Reliable but Not Guaranteed. ©2026 of the Coastal Carolinas Association of REALTORS® MLS. All rights reserved. Information is provided exclusively for consumers' personal, non-commercial use, and may not be used for any purpose other than to identify prospective properties consumers may be interested in purchasing. Neither listing broker(s) nor Larisa Esmat shall be responsible for any typographical errors, misinformation, misprints and shall be held totally harmless.
©2026 Coastal Carolinas Association of REALTORS®. All rights reserved.